Openings & alterations · Midlands
Warehouse door openings
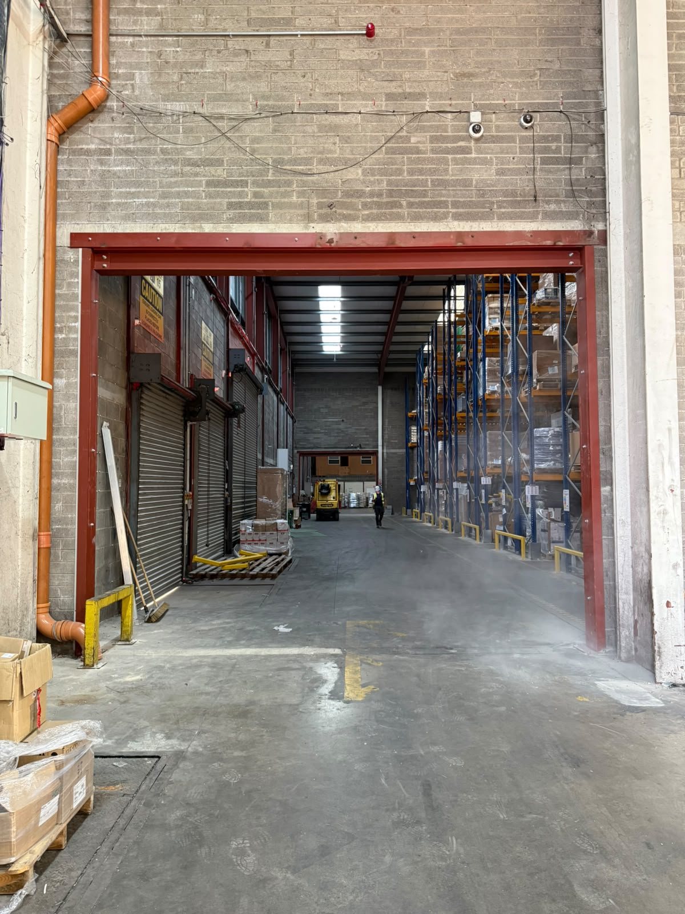
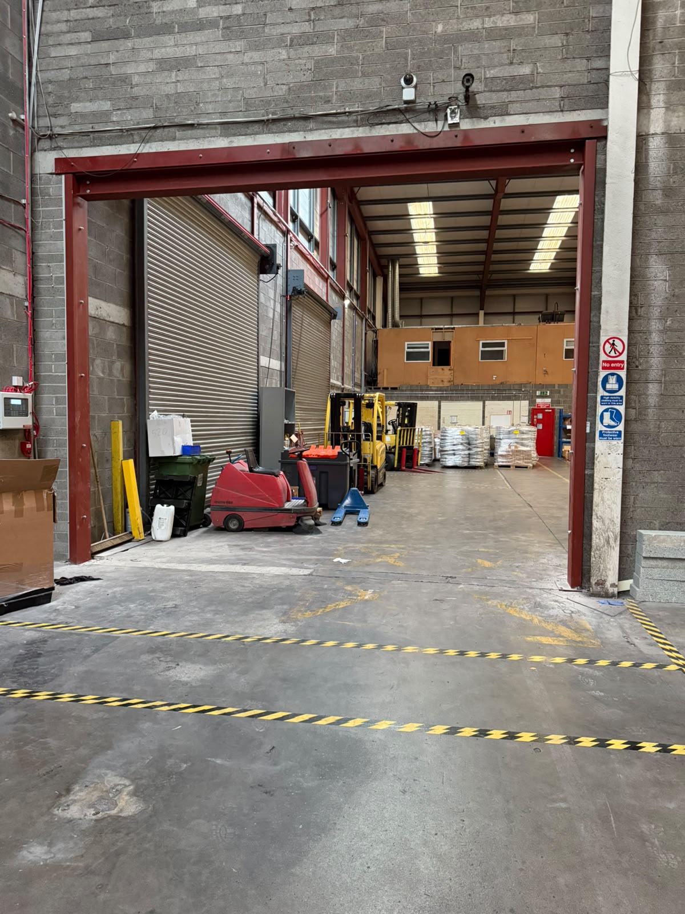
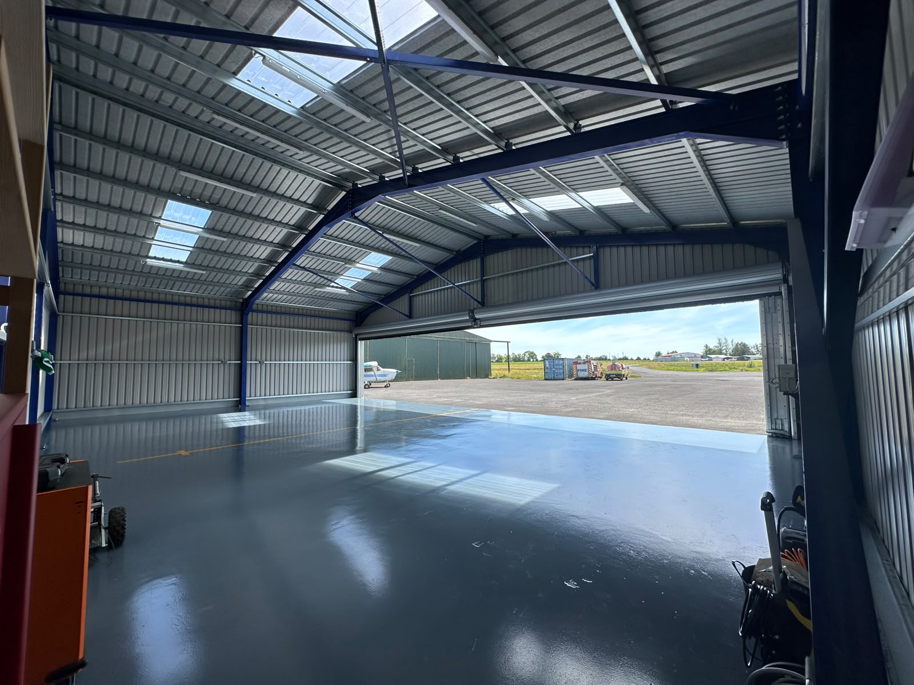
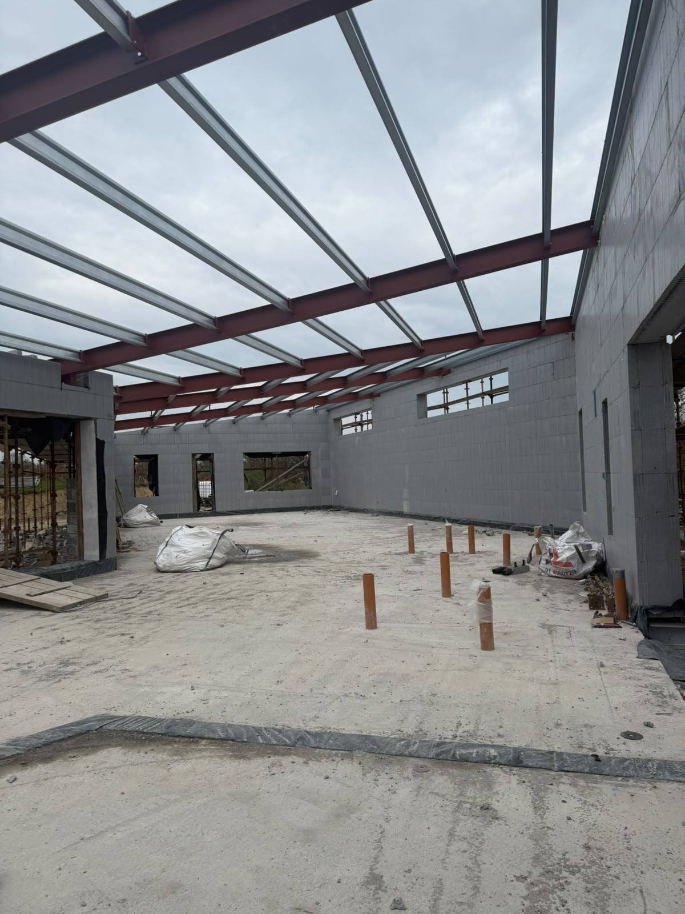
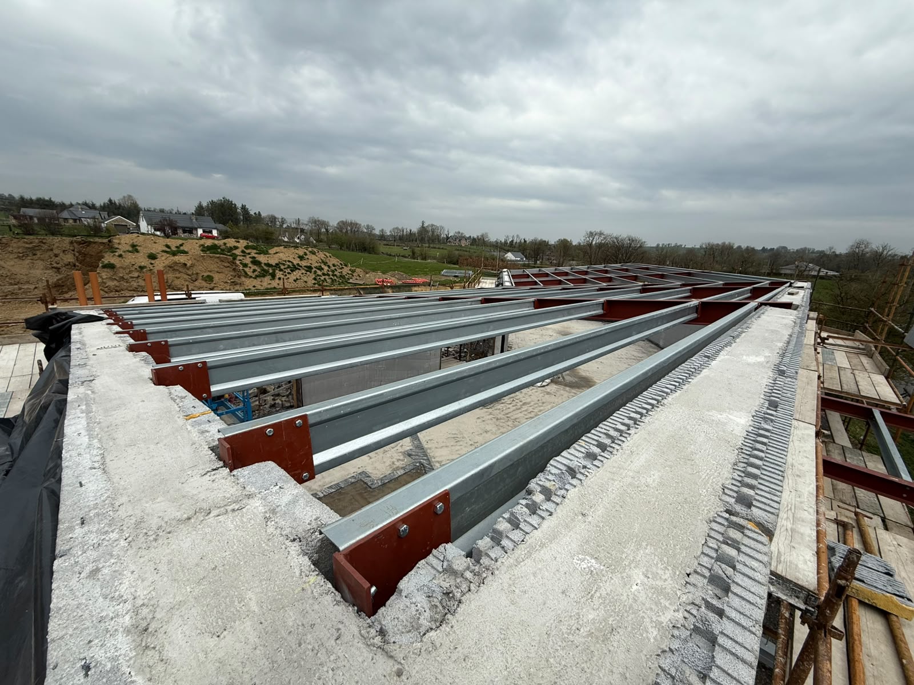
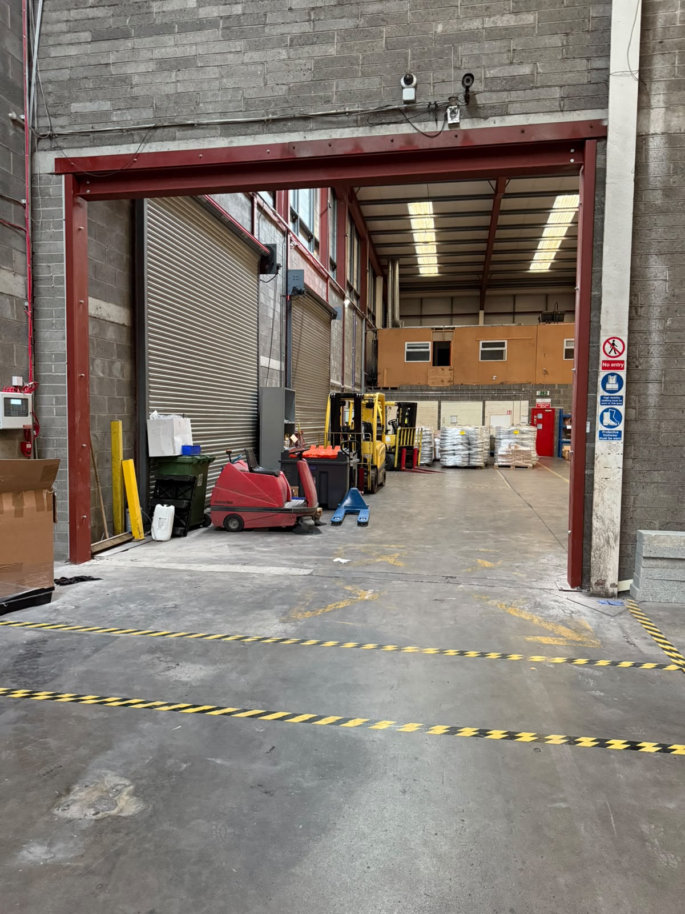
New openings cut through block walls in a working warehouse, framed in steel and fitted around operations.
About this job
Each opening was propped, cut and framed with a beam and posts sized off the engineer's spec, then painted and left ready for the shutters and doors.
The work was sequenced so the racking and forklift routes stayed in use and stock kept moving through the building.
[CONFIRM: project details, dates and client permission to publish]
What we did
- Temporary support
- Goal post frames fabricated to size
- Cut, fit and make good
More photos from this job