Sheds · Midlands
Aircraft hangar, steel frame and cladding
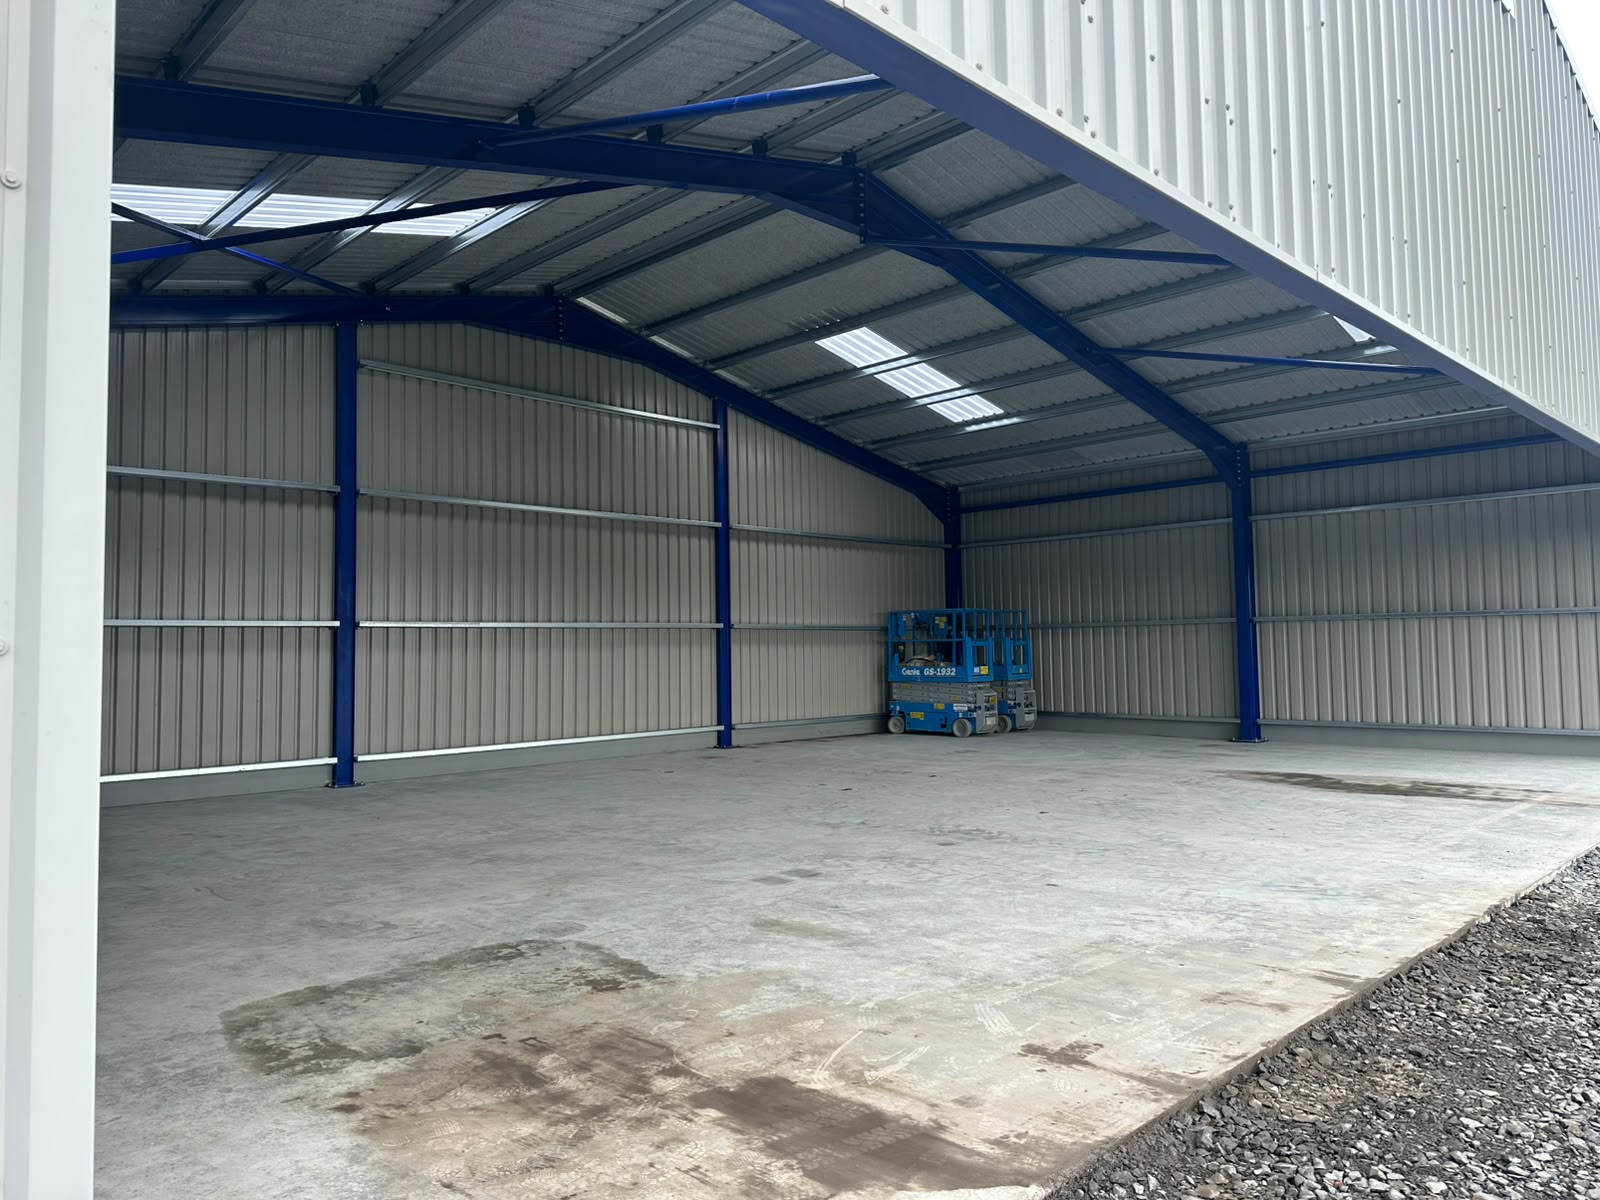
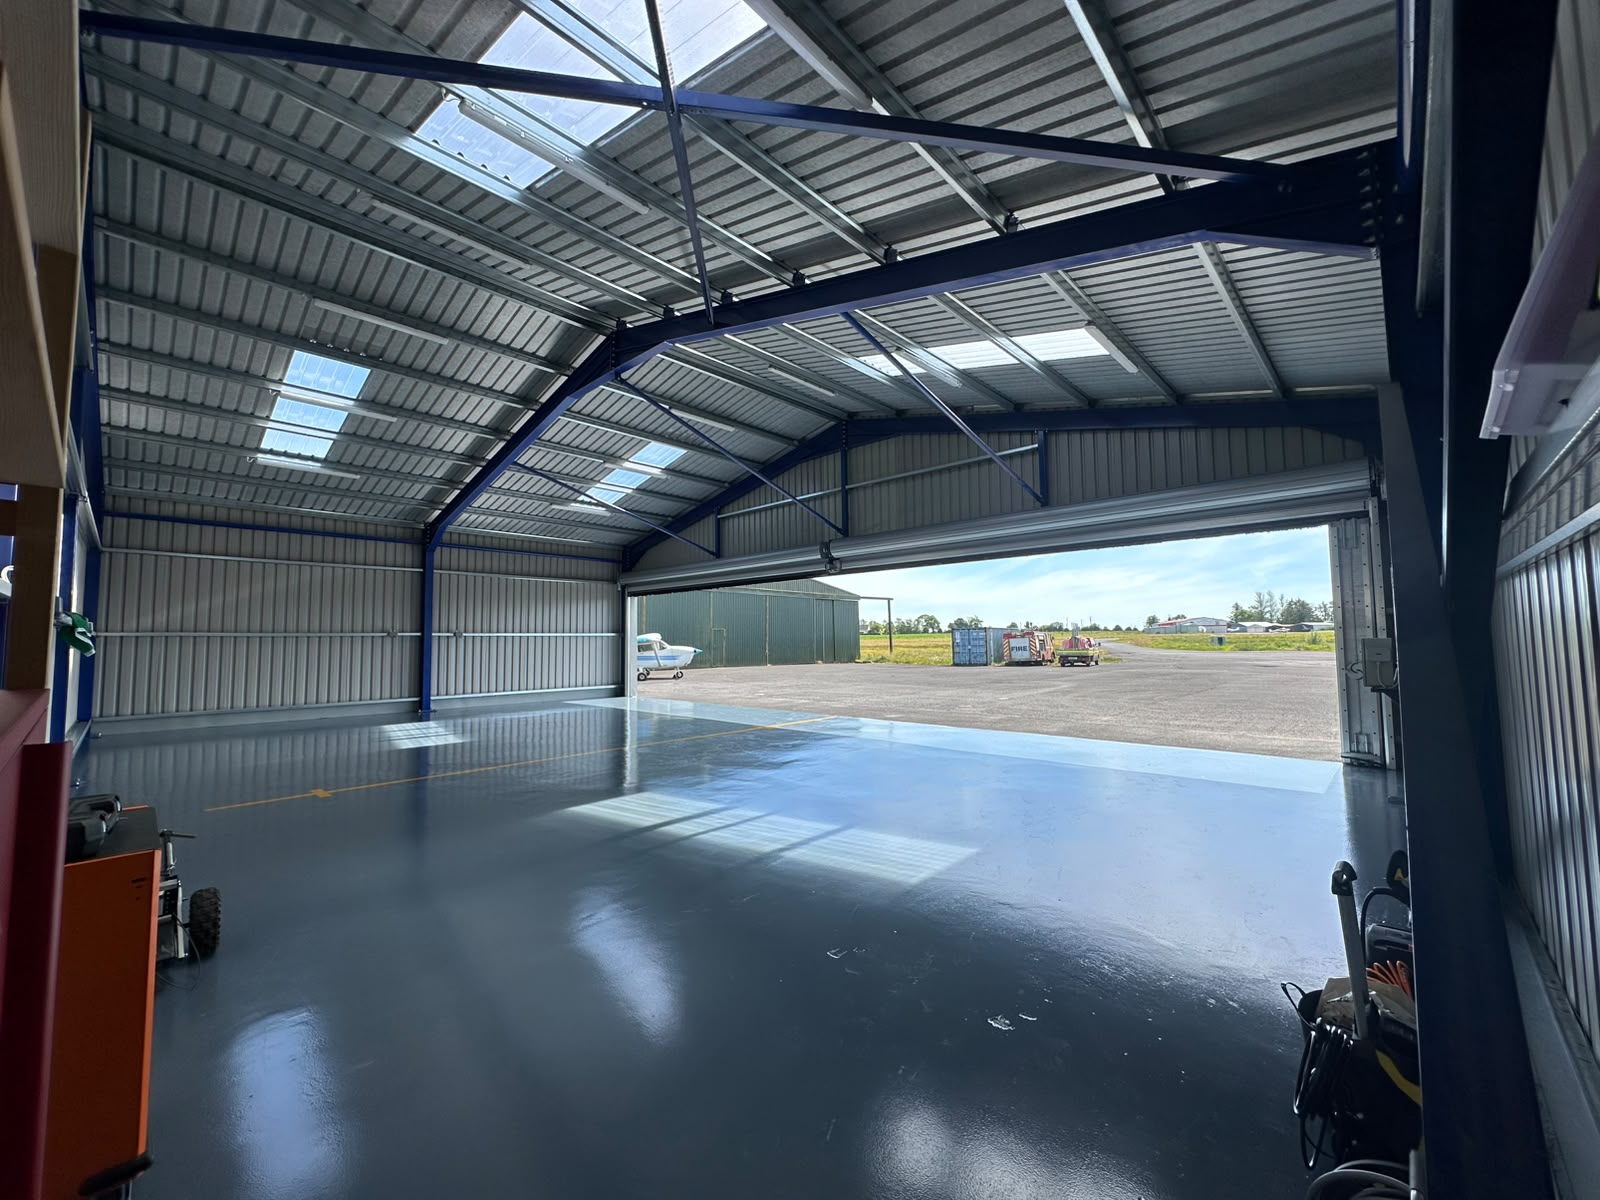
Clear span hangar with a painted portal frame, rooflights and a full width roller shutter opening onto the apron.
About this job
The frame was designed around a clear internal span so there is nothing in the middle of the floor to work around, with the eaves height set to suit the door opening and the aircraft going in and out.
Rooflights were run down both roof slopes to keep the inside usable without lighting during the day, and the whole frame was painted before the sheeting went on.
[CONFIRM: project details, dates and client permission to publish]
What we did
- Portal frame fabricated in the workshop
- Roof and side sheeting with rooflights
- Full width door opening framed and trimmed
More photos from this job