Structural steel · Midlands
Flat roof steel frame over blockwork
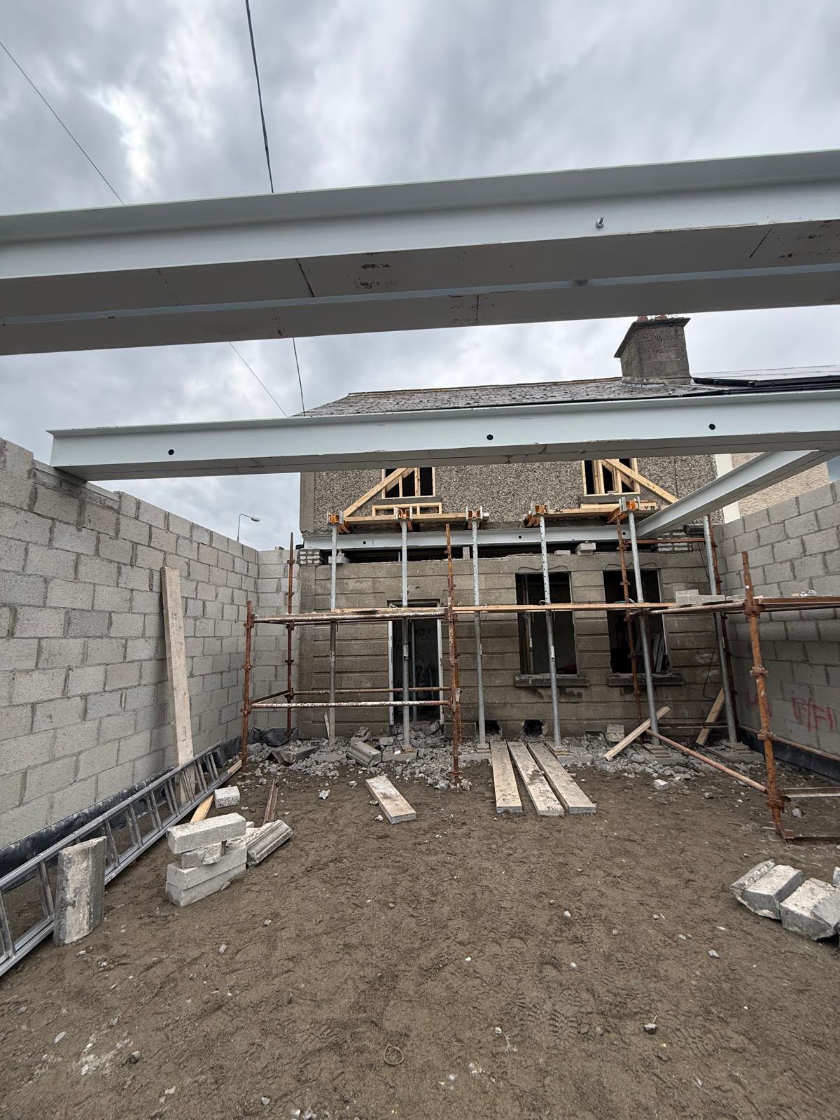
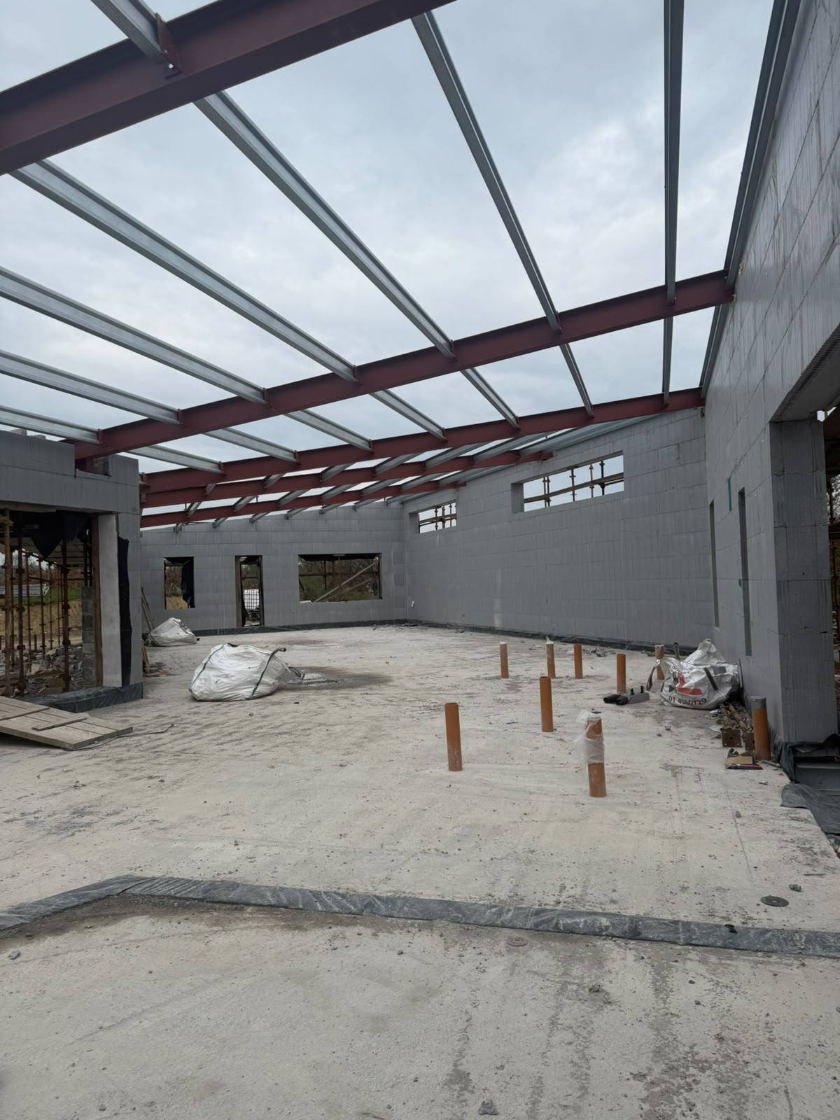
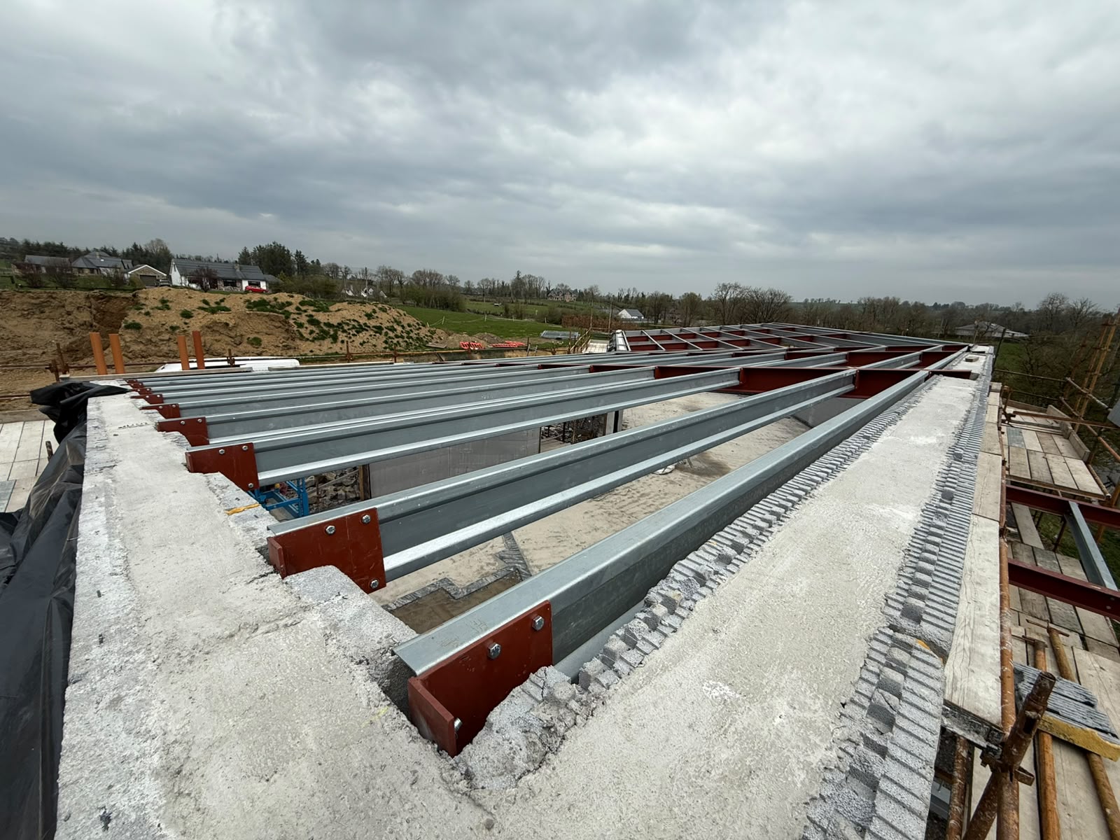
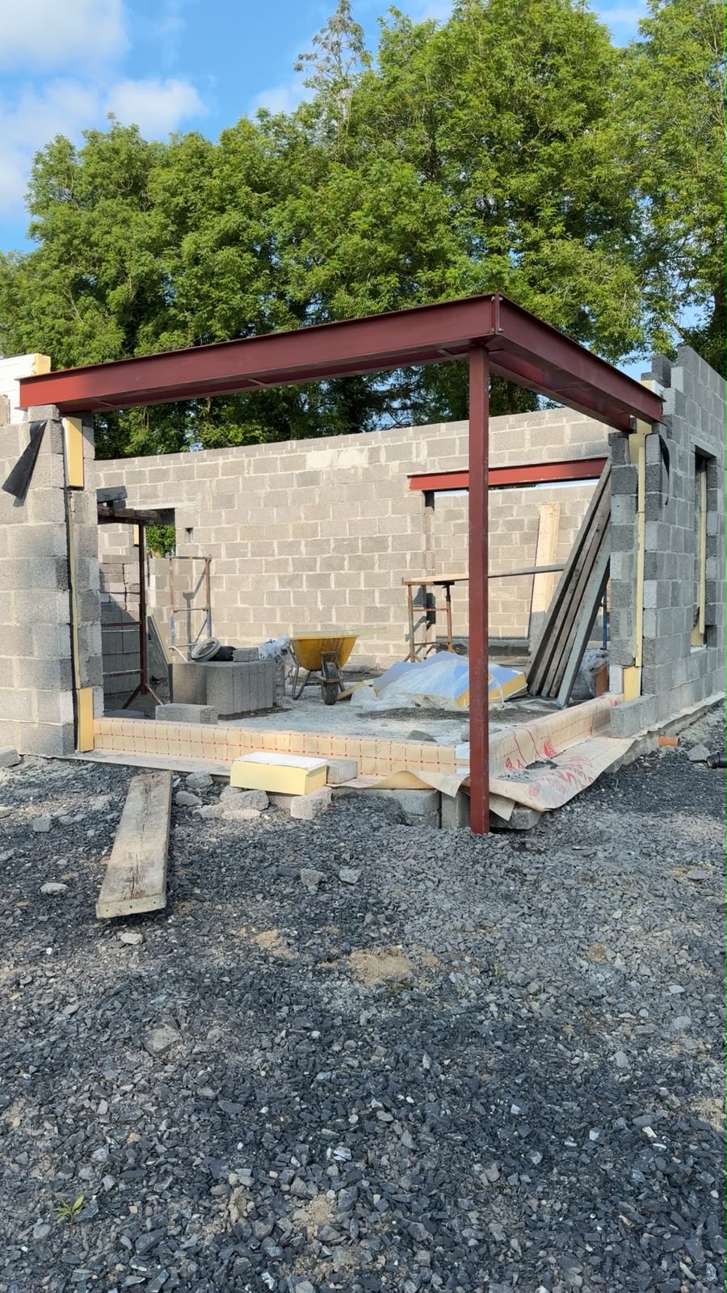
Perimeter beams and a corner column forming the flat roof frame over a new extension, with a wide corner opening.
About this job
The beams carry the flat roof around the perimeter so the corner could be left fully open for glazing, with a single column taking the load.
Steel was fabricated to the engineer's drawing, primed and bolted up on site in one visit.
[CONFIRM: project details, dates and client permission to publish]
What we did
- Perimeter beams on padstones
- Corner column to open up glazing
- Bolted connections, primed finish
More photos from this job